7741 Windswept Way, Douglasville, GA 30135
- $700,000
- 6
- BD
- 6
- BA
- 4,399
- SqFt











- List Price
- $700,000
- Price Change
- ▼ $15,000 1782854044
- MLS#
- 10755113
- Status
- ACTIVE
- Type
- Single Family Residential
- Subtype
- Single Family Residence
- Bedrooms
- 6
- Bathrooms
- 6
- Square Footage
- 4,399
- Square Footage Source
- Owner
- Lot Size
- 1.63
- Subdivision
- Estates at Hurricane Pointe
- Basement
- Yes
Property Description
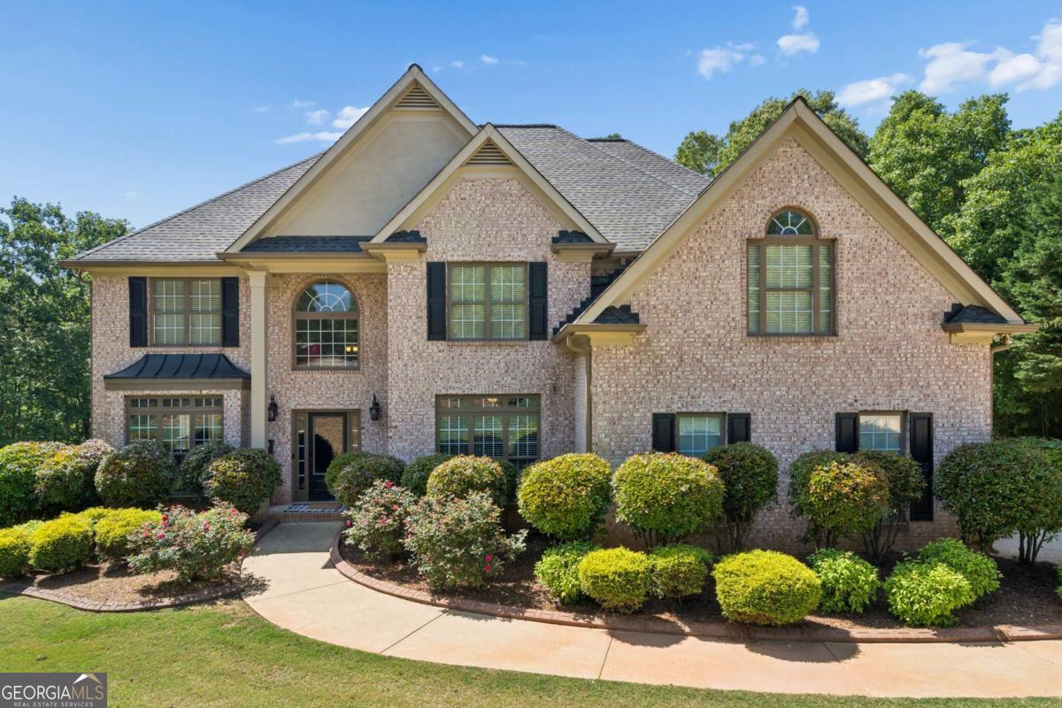
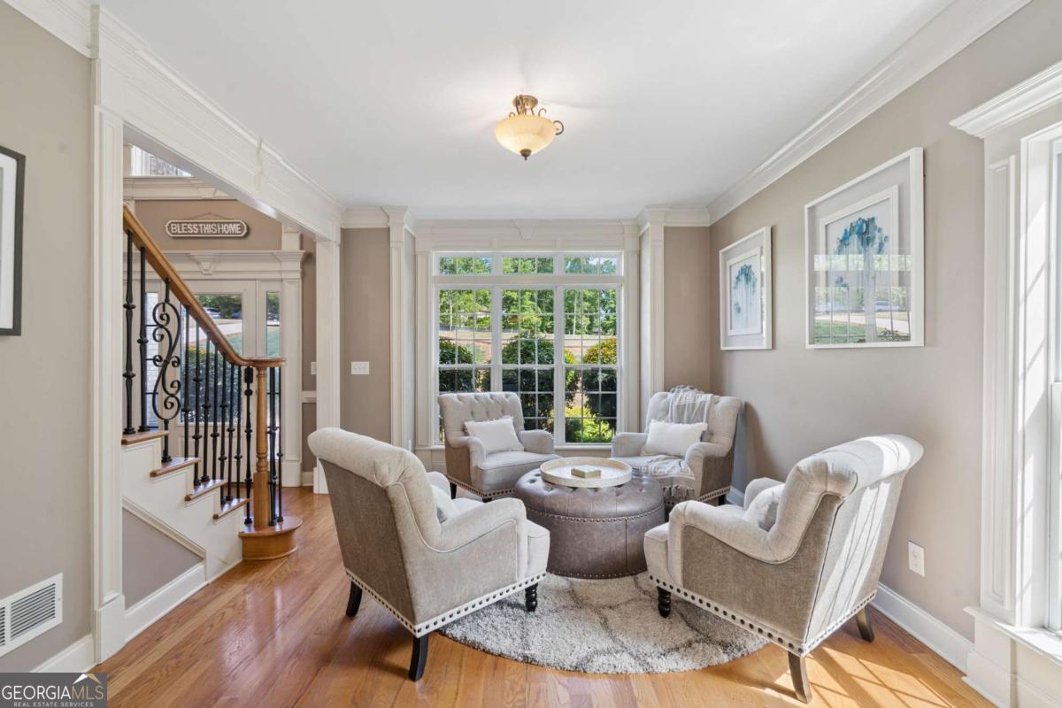
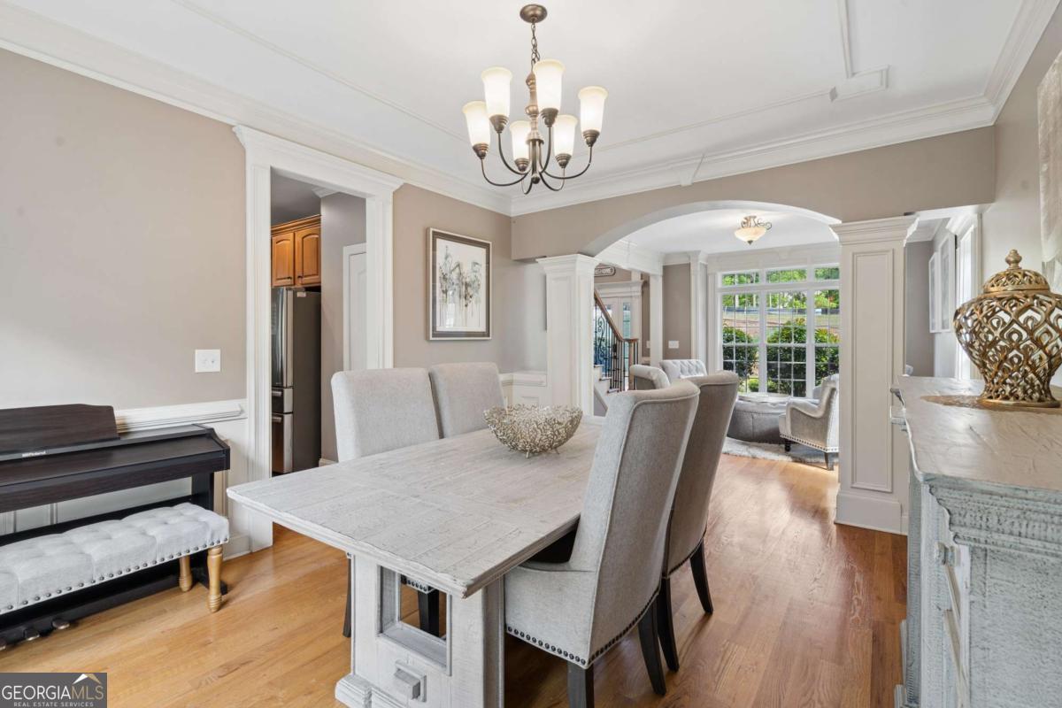
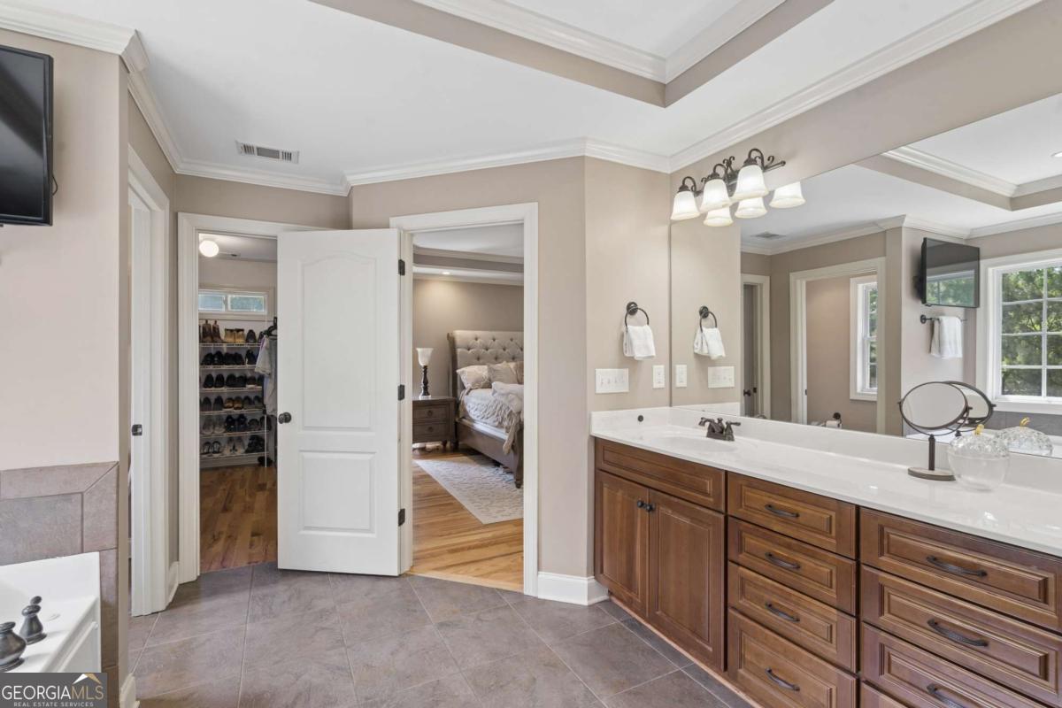
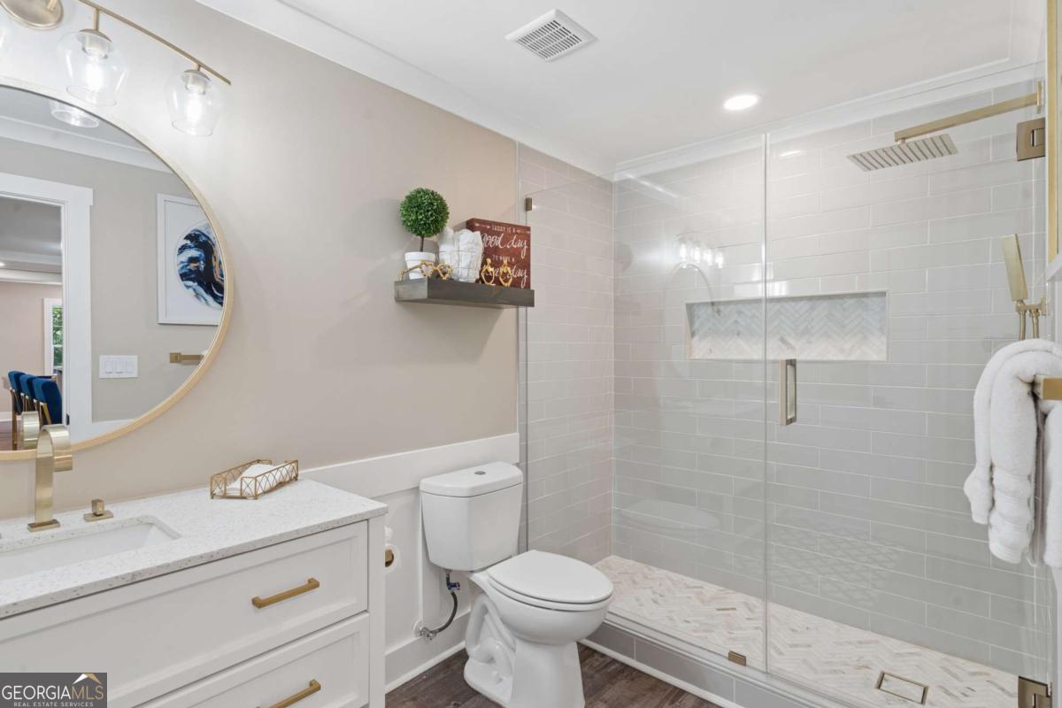
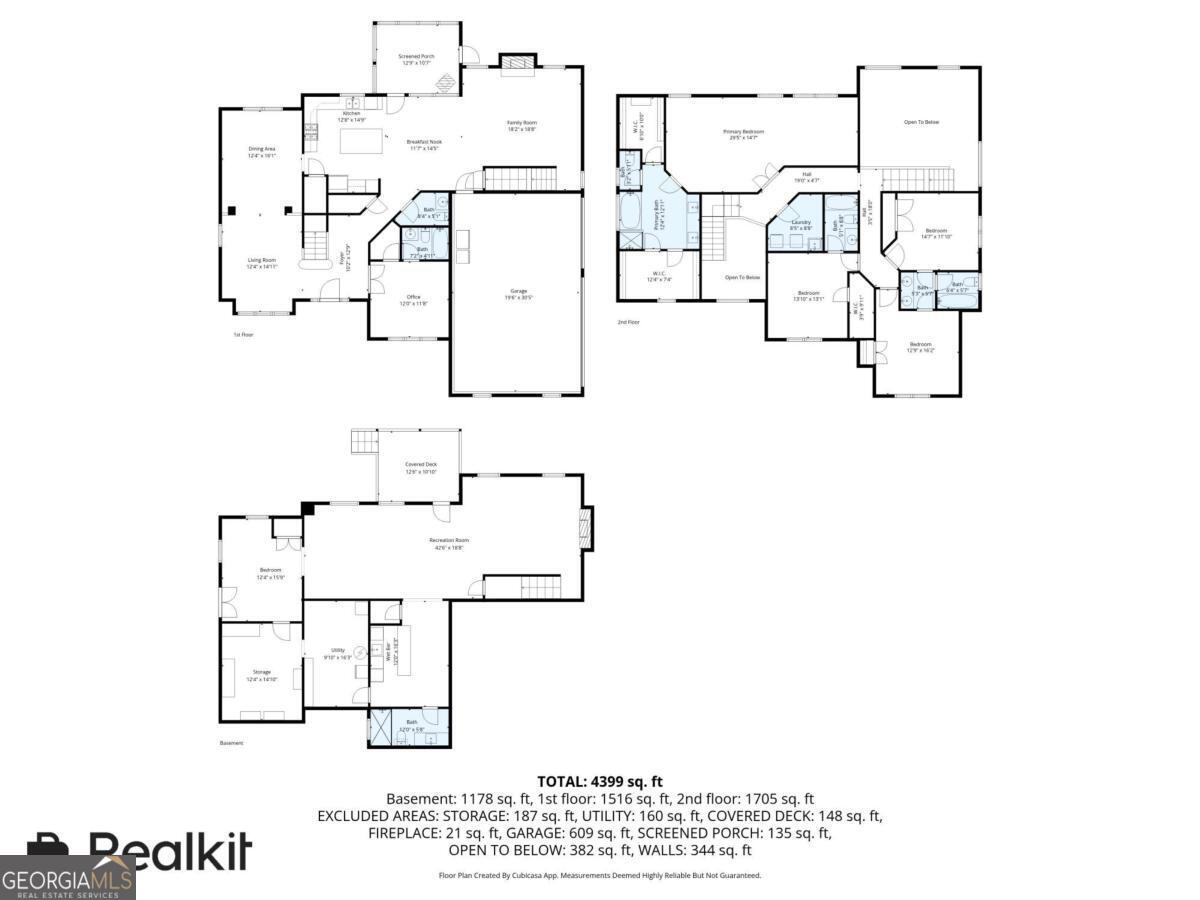
Welcome to this stunning 6-bedroom, 5.5-bath traditional home located in the Estates at Hurricane Pointe community in Douglasville. Situated on a beautifully landscaped lot, this impressive three-sided brick home with a newer roof (2018) features a long, private driveway leading to a side-entry garage, offering both curb appeal and convenience. Step inside to a grand two-story foyer with soaring ceilings flanked by a sitting area to the left and a versatile main-level office or guest suite with a full bath to the right.The heart of the home is the expansive living room, showcasing dramatic coffered ceilings and a striking brick-framed fireplace, seamlessly flowing into the open-concept kitchen and breakfast area-ideal for both everyday living and entertaining. The chef's kitchen is thoughtfully laid out with dark granite countertops, stainless steel appliances including a double oven, abundant cabinetry, and generous storage space. A conveniently located half bath enhances functionality for guests. The formal dining room features continued tray ceilings and easily accommodates large gatherings. Throughout the whole house, rich hardwood floors and oversized windows flood the home with natural light. Step outside to a spacious covered, closed in patio overlooking a serene, wooded backyard-perfect for relaxing, dining, or entertaining in a peaceful, private setting. Upstairs, you'll find 4 generously sized bedrooms, 3 full bathrooms, and a dedicated laundry room. The oversized primary suite offers a true retreat with a sitting area and a beautifully updated ensuite bath featuring dual vanities, a soaking tub, separate tiled shower, private water closet, and two walk-in closets. Additional bedrooms are thoughtfully arranged, including a Jack-and-Jill bathroom with double vanities and another private full bathroom. The fully finished basement expands the living space even further, offering incredible flexibility as an in-law suite, guest retreat, or entertainment haven. Enjoy a stylish kitchenette/bar area with granite countertops, bar sink, ice-maker and wine cooler, and built-in microwave. A full bathroom with a tiled walk-in shower adds convenience, while the large living area with a second fireplace and additional flex room provides endless possibilities for a gym, office, or playroom. The basement opens to a lower-level deck, continuing the home's connection to the tranquil outdoor setting. This exceptional property offers the perfect blend of space, privacy, and upscale living-an incredible opportunity in one of Douglasville's premier communities. AI renderings of potential for a pool.
Additional Information
- Style
- Brick 3 Side, Brick Front, Traditional
- Stories
- 2 Stories
- Year Built
- 2007
- Fireplaces
- 1
- Parking
- Garage, Side/Rear Entrance
- Sewer
- Public Sewer
- Elementary School
- South Douglas
- High School
- Alexander
- Acres
- 1.63
- Hoa Fee
- $300
- Levels
- Two
Listing courtesy of Keller Williams Realty.
 © 2026 Georgia MLS. All rights reserved. Information Deemed Reliable But Not Guaranteed.