3390 Trevi Trail, Douglasville, GA 30135
- $530,458
- 5
- BD
- 4
- BA
- 3,040
- SqFt




- List Price
- $530,458
- MLS#
- 10802645
- Status
- ACTIVE
- Type
- Single Family Residential
- Subtype
- Single Family Residence
- Bedrooms
- 5
- Bathrooms
- 4
- Square Footage
- 3,040
- Square Footage Source
- Builder
- Lot Size
- 0.9
- Subdivision
- Tuscany Hills
Property Description
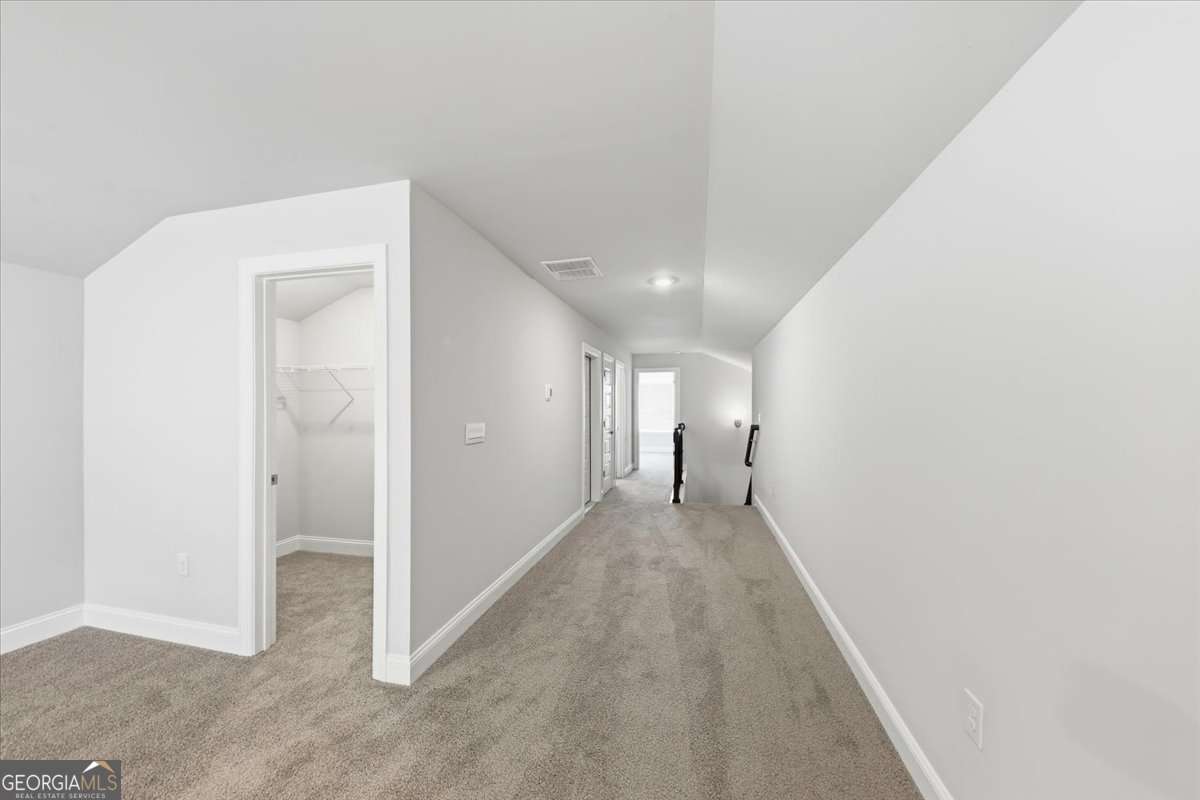
Welcome Home to resort-style living on nearly an acre! Nestled on a spacious 0.90-acre homesite in a premier community featuring 101 estate-sized homesites, this stunning new construction 1.5-story home offers the perfect blend of luxury, comfort, and functionality. Featuring 5 bedrooms, 3.5 bathrooms, and a thoughtfully designed split-bedroom floor plan, the owner's suite is privately situated on the main level opposite the secondary bedrooms for added tranquility. The spacious owner's retreat offers the convenience of main-level living, while upstairs you'll find an oversized recreation room that functions beautifully as a teen suite, media room, game room, or additional living space. The heart of the home is the gourmet kitchen featuring a large center island, abundant cabinet storage, and an oversized walk-in pantry. Luxury vinyl plank flooring flows throughout the main living areas, while the bedrooms provide comfort with plush carpeting. A convenient main-level laundry room adds everyday ease. Step outside and enjoy your covered deck overlooking your expansive homesite, perfect for entertaining, relaxing, or simply enjoying the privacy of your backyard oasis. Beyond the home, residents enjoy exceptional community amenities including a completed clubhouse available for homeowner events and rentals, resort-style swimming pool, pickleball courts, tennis courts, outdoor fire pit gathering area, and future green space enhancements planned for the neighborhood. Conveniently located less than 10 minutes from grocery stores, dining, shopping, and entertainment, and under 12 minutes from Target, the mall, major highways, and everyday conveniences, this home delivers the perfect balance of peaceful living and accessibility. Don't miss your opportunity to own one of the most versatile and sought-after floor plans in this growing community.
Additional Information
- Style
- Brick/Frame, Contemporary
- Stories
- 1.5 Stories
- Year Built
- 2026
- Fireplaces
- 1
- Parking
- Garage, Attached, Off Street, Kitchen Level, Garage Door Opener, Side/Rear Entrance
- Sewer
- Septic Tank
- Elementary School
- Holly Springs
- High School
- New Manchester
- Acres
- 0.90
- Hoa Fee
- $1,000
- Levels
- One and One Half
Listing courtesy of Adams Homes Realty Inc..
 © 2026 Georgia MLS. All rights reserved. Information Deemed Reliable But Not Guaranteed.