9872 Ashton Old Road, Douglasville, GA 30135
- $629,000
- 5
- BD
- 4
- BA
- 3,398
- SqFt




- List Price
- $629,000
- MLS#
- 7775106
- Status
- ACTIVE
- Type
- Single Family Residential
- Subtype
- Single Family Residence
- Bedrooms
- 5
- Bathrooms
- 4
- Square Footage
- 3,398
- Lot Size
- 0.2848
- Subdivision
- Tributary
- Basement Description
- None
Property Description
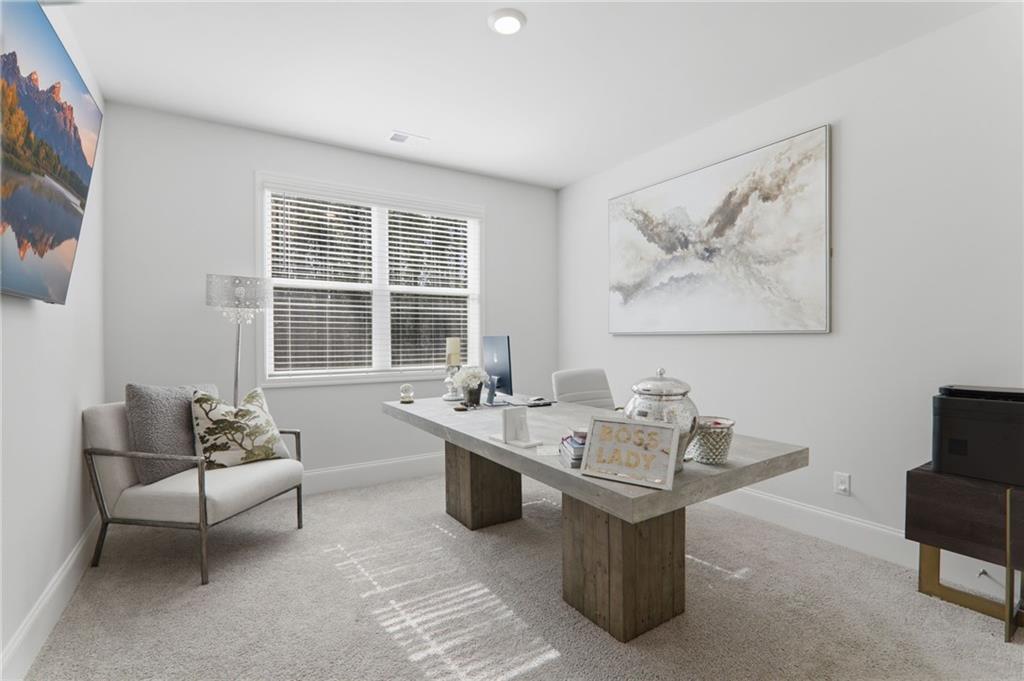
Stunning 2023-Offering UPGRADES GALORE throughout, Built Traditional Retreat in Award-Winning Tributary 5 Bedrooms | 4 Bathrooms | Resort-Style Living | New Manchester Section. Experience the pinnacle of modern traditional living in this impeccably maintained masterpiece. This home is HUGE... offering GREAT VALUE for the $$$. Nestled in the highly sought-after New Manchester section of Tributary—a premier, award-winning resort-style community—this home perfectly blends sophisticated design with a vibrant, walkable neighborhood atmosphere. Exceptional Curb Appeal & Main Level Living From the moment you arrive, the excellent curb appeal and welcoming covered front porch set the tone for what lies within. Step through the extended foyer and discover a versatile flex space, ideal for a quiet home office or an elegant formal dining room. The heart of the home is a spectacular open-concept living area. The spacious family room, anchored by a cozy fireplace, flows seamlessly into a true chef’s kitchen. This culinary dream features: 42" premium shaker cabinets Elegant granite countertops and an oversized center island Stainless steel appliances, including double wall ovens and a gas cooktop A functional butler’s pantry for effortless hosting A bright breakfast nook for casual morning meals The main floor also thoughtfully includes a private guest bedroom and a designated full bathroom—perfect for visitors or multi-generational living—along with a custom mudroom area conveniently located off the garage entry. A Private Sanctuary Upstairs. The second level is designed for comfort and luxury. The primary suite serves as a true retreat, featuring a private sitting area and a spa-like ensuite with dual vanities, a deep soaking tub, a tiled shower, and a massive walk-in closet with dedicated his-and-her sides. The upper floor is completed by: Three additional generously sized bedrooms (including one ensuite and a Jack-and-Jill configuration). A massive media room/loft, perfect for movie nights or a playroom. A large, dedicated laundry room for ultimate convenience. The Tributary Lifestyle Living in Tributary means more than just a beautiful home; it’s a lifestyle. Enjoy world-class amenities including a sparkling pool, tennis courts, and fitness center. Nature enthusiasts will love the proximity to the Chattahoochee River and Sweetwater Creek State Park, offering endless opportunities for hiking, kayaking, and outdoor recreation right at your doorstep. Don’t miss your chance to own a like-new home in one of the region's most vibrant communities!
Additional Information
- Style
- Craftsman, Traditional
- Stories
- Two
- Construction
- Fiber Cement, HardiPlank Type
- Year Built
- 2023
- Neighborhood Amenities
- Fitness Center, Homeowners Assoc, Playground, Pool, Street Lights
- Kitchen Features
- Cabinets White, Eat-in Kitchen, Kitchen Island, Pantry Walk-In, Solid Surface Counters, View to Family Room
- Interior
- Coffered Ceiling(s), Crown Molding, Disappearing Attic Stairs, High Ceilings 9 ft Lower, Recessed Lighting, Sound System
- Fireplaces
- 1
- Exterior
- Rain Gutters
- Roof
- Composition
- Lot Dimensions
- x
- Parking
- Driveway, Garage, Garage Door Opener, Garage Faces Front
- Lot Desc
- Back Yard, Front Yard, Level, Wooded
- Water
- Private
- Sewer
- Public Sewer
- Elementary School
- New Manchester
- Middle School
- Factory Shoals
- High School
- New Manchester
- Acres
- 0.28
- Dock
- None
- Hoa Fee
- $270
- Hoa Freq
- Monthly
- Levels
- Two
- Taxes
- $8,799
Listing courtesy of Keller Williams Realty Community Partners.
 Listings on this website come from the FMLS IDX Compilation and may be held by brokerage firms other than the owner of this website. The listing brokerage is identified in any listing details. Information is deemed reliable but is not guaranteed. If you believe any FMLS listing contains material that infringes your copyrighted work, please click here to review our DMCA policy and learn how to submit a takedown request. © 2026 FMLS. Last updated