3212 Wheldon Way, Douglasville, GA 30135
- $550,000
- 5
- BD
- 4
- BA
- 3,490
- SqFt




- List Price
- $550,000
- MLS#
- 7785407
- Status
- ACTIVE
- Type
- Single Family Residential
- Subtype
- Single Family Residence
- Bedrooms
- 5
- Bathrooms
- 4
- Square Footage
- 3,490
- Lot Size
- 0.28350000000000003
- Subdivision
- Tributary At New Manchester
- Basement
- Yes
- Basement Description
- Daylight, Exterior Entry, Full, Unfinished, Walk-Out Access
Property Description
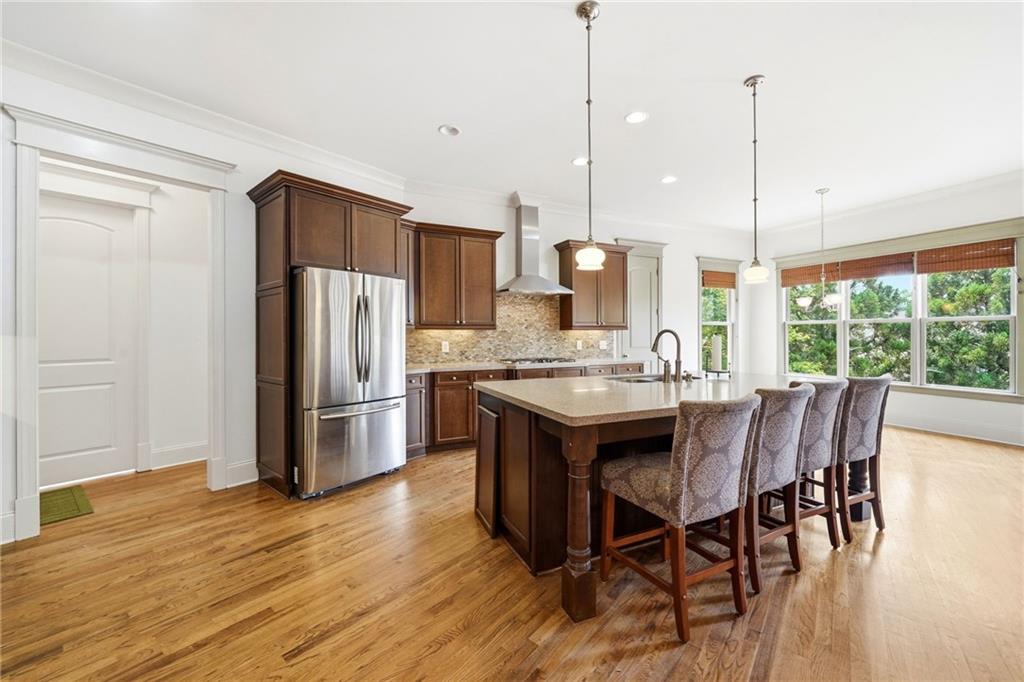
Welcome home to this beautifully maintained Craftsman-style residence in the Tributary community, offering exceptional main-level living and inviting spaces designed for both everyday comfort and entertaining. A covered front porch welcomes you inside, where you'll find an open floor plan connecting the dining room and living room, creating a warm and spacious atmosphere. The living room features a stunning two-sided fireplace that serves as a focal point and adds character throughout the main living areas. The well-appointed kitchen is designed for the home chef and includes a large island with eat-in seating, a butler's pantry, double ovens, a vent hood, a walk-in pantry, and a bright breakfast area overlooking the backyard. The desirable layout includes both the primary suite and a guest room on the main level, providing convenience and flexibility. The spacious primary suite is a true retreat featuring private access to the back deck, a dramatic double-tiered tray ceiling, a large walk-in closet, and a luxurious bath complete with a soaking tub, separate shower, and dual vanity. Upstairs offers additional living space and flexibility, while the daylight basement provides a huge lower-level footprint with endless possibilities for future expansion, recreation, storage, or workspace. Step outside to enjoy the landscaped yard, fenced backyard, and mature trees that create a peaceful setting for relaxing or entertaining. The home also features new paint and carpet, offering a fresh and move-in ready feel throughout. Residents enjoy access to outstanding community amenities including pools, tennis courts, walking trails, parks, playgrounds, a fitness center, and dog parks. Conveniently located near Sweetwater Creek State Park, Boundary Waters Park, Arbor Place Mall, and a variety of shopping, dining, and entertainment destinations, this home offers the perfect balance of comfort, convenience, and lifestyle.
Additional Information
- Style
- Craftsman
- Stories
- Three Or More
- Construction
- HardiPlank Type
- Year Built
- 2007
- Neighborhood Amenities
- Clubhouse, Dog Park, Fitness Center, Homeowners Assoc, Near Trails/Greenway, Park, Pickleball, Playground, Pool, Sidewalks, Street Lights, Tennis Court(s)
- Kitchen Features
- Breakfast Room, Cabinets Stain, Eat-in Kitchen, Kitchen Island, Pantry, Solid Surface Counters, View to Family Room
- Interior
- Crown Molding, Double Vanity, Entrance Foyer, High Ceilings 9 ft Upper, High Ceilings 10 ft Main, High Speed Internet, Recessed Lighting, Tray Ceiling(s), Walk-In Closet(s)
- Fireplaces
- 1
- Exterior
- Private Yard
- Roof
- Composition
- Lot Dimensions
- x
- Parking
- Garage, Garage Door Opener, Garage Faces Front, Kitchen Level
- Lot Desc
- Back Yard, Front Yard, Landscaped, Level, Private
- Water
- Public
- Sewer
- Public Sewer
- Elementary School
- New Manchester
- Middle School
- Factory Shoals
- High School
- New Manchester
- Annual Master Assoc Fee
- 270
- Acres
- 0.28
- Dock
- None
- Levels
- Three Or More
- Taxes
- $9,548
Listing courtesy of Keller Williams North Atlanta.
 Listings on this website come from the FMLS IDX Compilation and may be held by brokerage firms other than the owner of this website. The listing brokerage is identified in any listing details. Information is deemed reliable but is not guaranteed. If you believe any FMLS listing contains material that infringes your copyrighted work, please click here to review our DMCA policy and learn how to submit a takedown request. © 2026 FMLS. Last updated