7473 Elderberry Drive, Douglasville, GA 30135
- $745,000
- 5
- BD
- 5
- BA
- 5,457
- SqFt




- List Price
- $745,000
- MLS#
- 7826029
- Status
- ACTIVE
- Type
- Single Family Residential
- Subtype
- Single Family Residence
- Bedrooms
- 5
- Bathrooms
- 5
- Square Footage
- 5,457
- Lot Size
- 0.62
- Subdivision
- River Walk U-5
- Basement
- Yes
- Basement Description
- Daylight, Exterior Entry, Finished, Interior Entry
Property Description
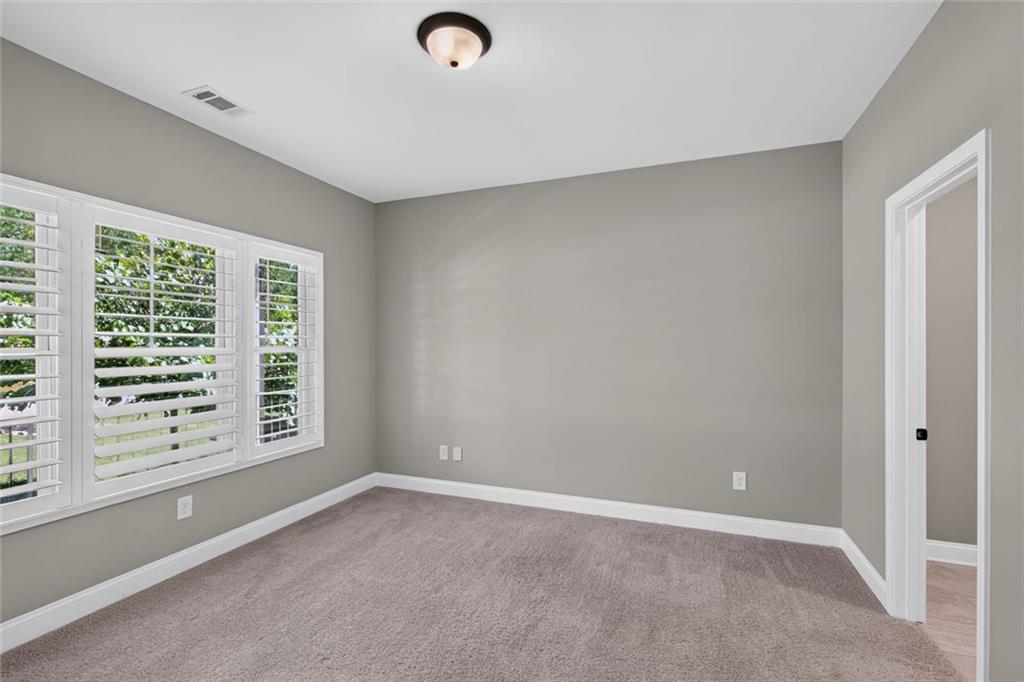
**SHOWINGS START TUESDAY AUGUST 25TH**Need a home with room for everybody—and then some? This Riverwalk beauty delivers over 4,000 square feet of flexible living space, 4 bedrooms, 3 full bathrooms upstairs, a main-level office/guest room with its own attached bath, AND a finished basement with a second kitchen. Built in 2018 by DKB Homes, the home combines space with thoughtful upgrades, including three-sided brick construction, hardwood flooring throughout the main living areas, granite countertops, stainless steel appliances, a gas fireplace, Low-E windows, advanced framing and air sealing, and a high-efficiency Carrier HVAC system. The main-level office with attached full bath gives you options—home office, guest suite, hobby room, or whatever life calls for. Downstairs, the finished basement takes flexibility even further with a second kitchen plus an additional flex room ideal for a home gym, office, media room, playroom, or extra sleeping space. And when you're ready to get out of the house, you don't have to go far. Riverwalk offers swim and tennis amenities right in the community. 5 bedrooms. 4 full baths. 4,000+ square feet. Second kitchen. Multiple flex spaces. Swim/tennis community. This is the kind of house that gives you options—and plenty of room to actually use them.
Additional Information
- Style
- Traditional
- Stories
- Three Or More
- Construction
- Brick 3 Sides, Brick
- Year Built
- 2018
- Neighborhood Amenities
- Clubhouse, Pool, Sidewalks, Tennis Court(s), Street Lights, Park, Homeowners Assoc
- Kitchen Features
- Cabinets White, Kitchen Island, Stone Counters, View to Family Room, Pantry, Solid Surface Counters, Second Kitchen
- Interior
- Crown Molding, Double Vanity, Entrance Foyer, Recessed Lighting, Walk-In Closet(s)
- Fireplaces
- 1
- Exterior
- Rear Stairs, Private Yard
- Roof
- Composition
- Parking
- Garage
- Lot Desc
- Back Yard, Landscaped, Sprinklers In Front, Sprinklers In Rear, Other
- Water
- Public
- Sewer
- Septic Tank
- Elementary School
- South Douglas
- Middle School
- Fairplay
- High School
- Alexander
- Acres
- 0.62
- Hoa Fee
- $700
- Hoa Freq
- Annually
- Levels
- Three Or More
- Taxes
- $1,918
Listing courtesy of Ga Classic Realty.
 Listings on this website come from the FMLS IDX Compilation and may be held by brokerage firms other than the owner of this website. The listing brokerage is identified in any listing details. Information is deemed reliable but is not guaranteed. If you believe any FMLS listing contains material that infringes your copyrighted work, please click here to review our DMCA policy and learn how to submit a takedown request. © 2026 FMLS. Last updated