415 Smallwood Lane, Douglasville, GA 30134
- $399,500
- 3
- BD
- 2
- BA
- 1,736
- SqFt




- List Price
- $399,500
- MLS#
- 7829047
- Status
- ACTIVE
- Type
- Single Family Residential
- Subtype
- Single Family Residence
- Bedrooms
- 3
- Bathrooms
- 2
- Square Footage
- 1,736
- Lot Size
- 0.73
- Subdivision
- Smallwood Farms
- Basement Description
- None
Property Description
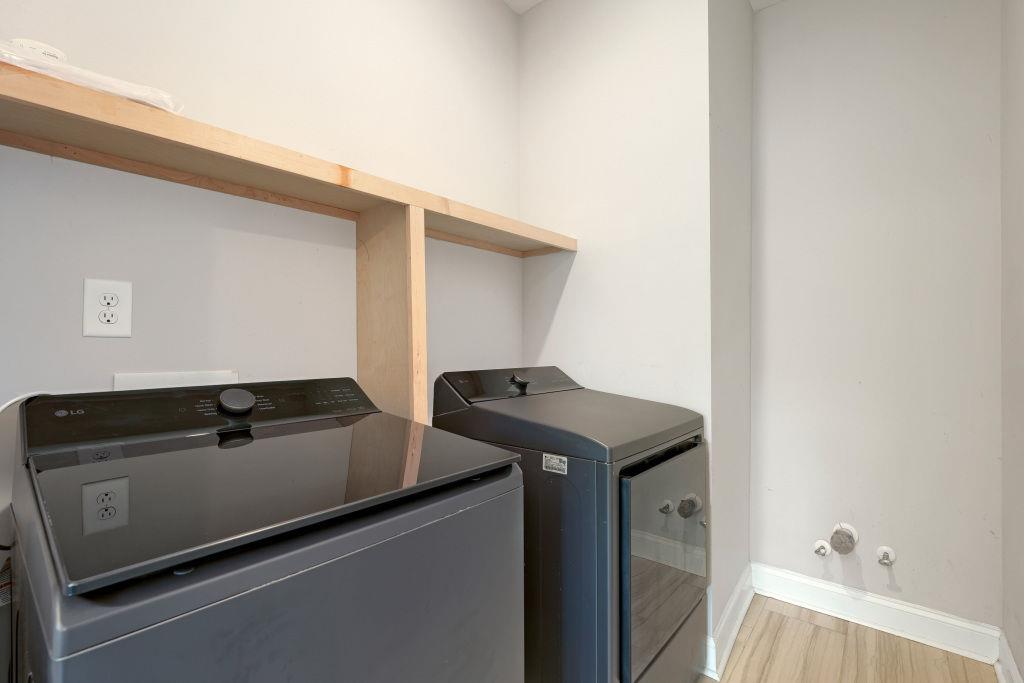
LIKE-NEW 2022 RANCH ON NEARLY 3/4 ACRE! If you love the idea of newer construction but want a larger lot, privacy and true one-level living, this one deserves a closer look. This move-in-ready home offers a spacious open floor plan, LVP flooring throughout with NO CARPET, a fireside living area and an inviting kitchen with large island/bar, gas cooking, stainless appliances, breakfast area and separate dining space. The spacious primary suite includes a versatile sitting/flex area perfect for a home office, reading nook or exercise space. The ensuite bath features a soaking tub, separate shower, double vanity, private water closet and built-in closet system. Two additional generously sized bedrooms and a full bath complete the easy one-level floor plan. Step outside to a large COVERED PATIO overlooking the private FENCED BACKYARD with plenty of room for pets, gardening, entertaining or simply enjoying the outdoors. The .73-acre lot gives you something increasingly hard to find with newer homes — SPACE! A large outbuilding provides additional storage, while the two-car garage, spacious laundry room, cement-fiber siding and stacked-stone accents add even more function and appeal. Conveniently located near Hwy 92 and I-20 with easy access to Downtown Douglasville, Hiram, Powder Springs, shopping, restaurants and entertainment. Why wait for new construction or settle for a tiny lot? Here you can have a newer home, one-level living, a fenced backyard and room to breathe — all ready for you NOW!
Additional Information
- Style
- Farmhouse, Ranch
- Stories
- One
- Construction
- HardiPlank Type, Stone
- Year Built
- 2022
- Neighborhood Amenities
- None
- Kitchen Features
- Breakfast Bar, Breakfast Room, Cabinets White, Eat-in Kitchen, View to Family Room, Stone Counters, Pantry
- Interior
- Double Vanity, Cathedral Ceiling(s)
- Fireplaces
- 1
- Exterior
- Other, Private Yard, Rain Gutters
- Roof
- Composition
- Lot Dimensions
- 115x300x122x258
- Parking
- Attached, Driveway
- Lot Desc
- Back Yard, Cleared, Private
- Water
- Public
- Sewer
- Septic Tank
- Elementary School
- Hal Hutchens
- Middle School
- Irma C. Austin
- High School
- Hiram
- Annual Master Assoc Fee
- 200
- Acres
- 0.73
- Dock
- None
- Hoa Fee
- $200
- Hoa Freq
- Annually
- Levels
- One
- Taxes
- $3,593
Listing courtesy of Berkshire Hathaway HomeServices Georgia Properties.
 Listings on this website come from the FMLS IDX Compilation and may be held by brokerage firms other than the owner of this website. The listing brokerage is identified in any listing details. Information is deemed reliable but is not guaranteed. If you believe any FMLS listing contains material that infringes your copyrighted work, please click here to review our DMCA policy and learn how to submit a takedown request. © 2026 FMLS. Last updated